
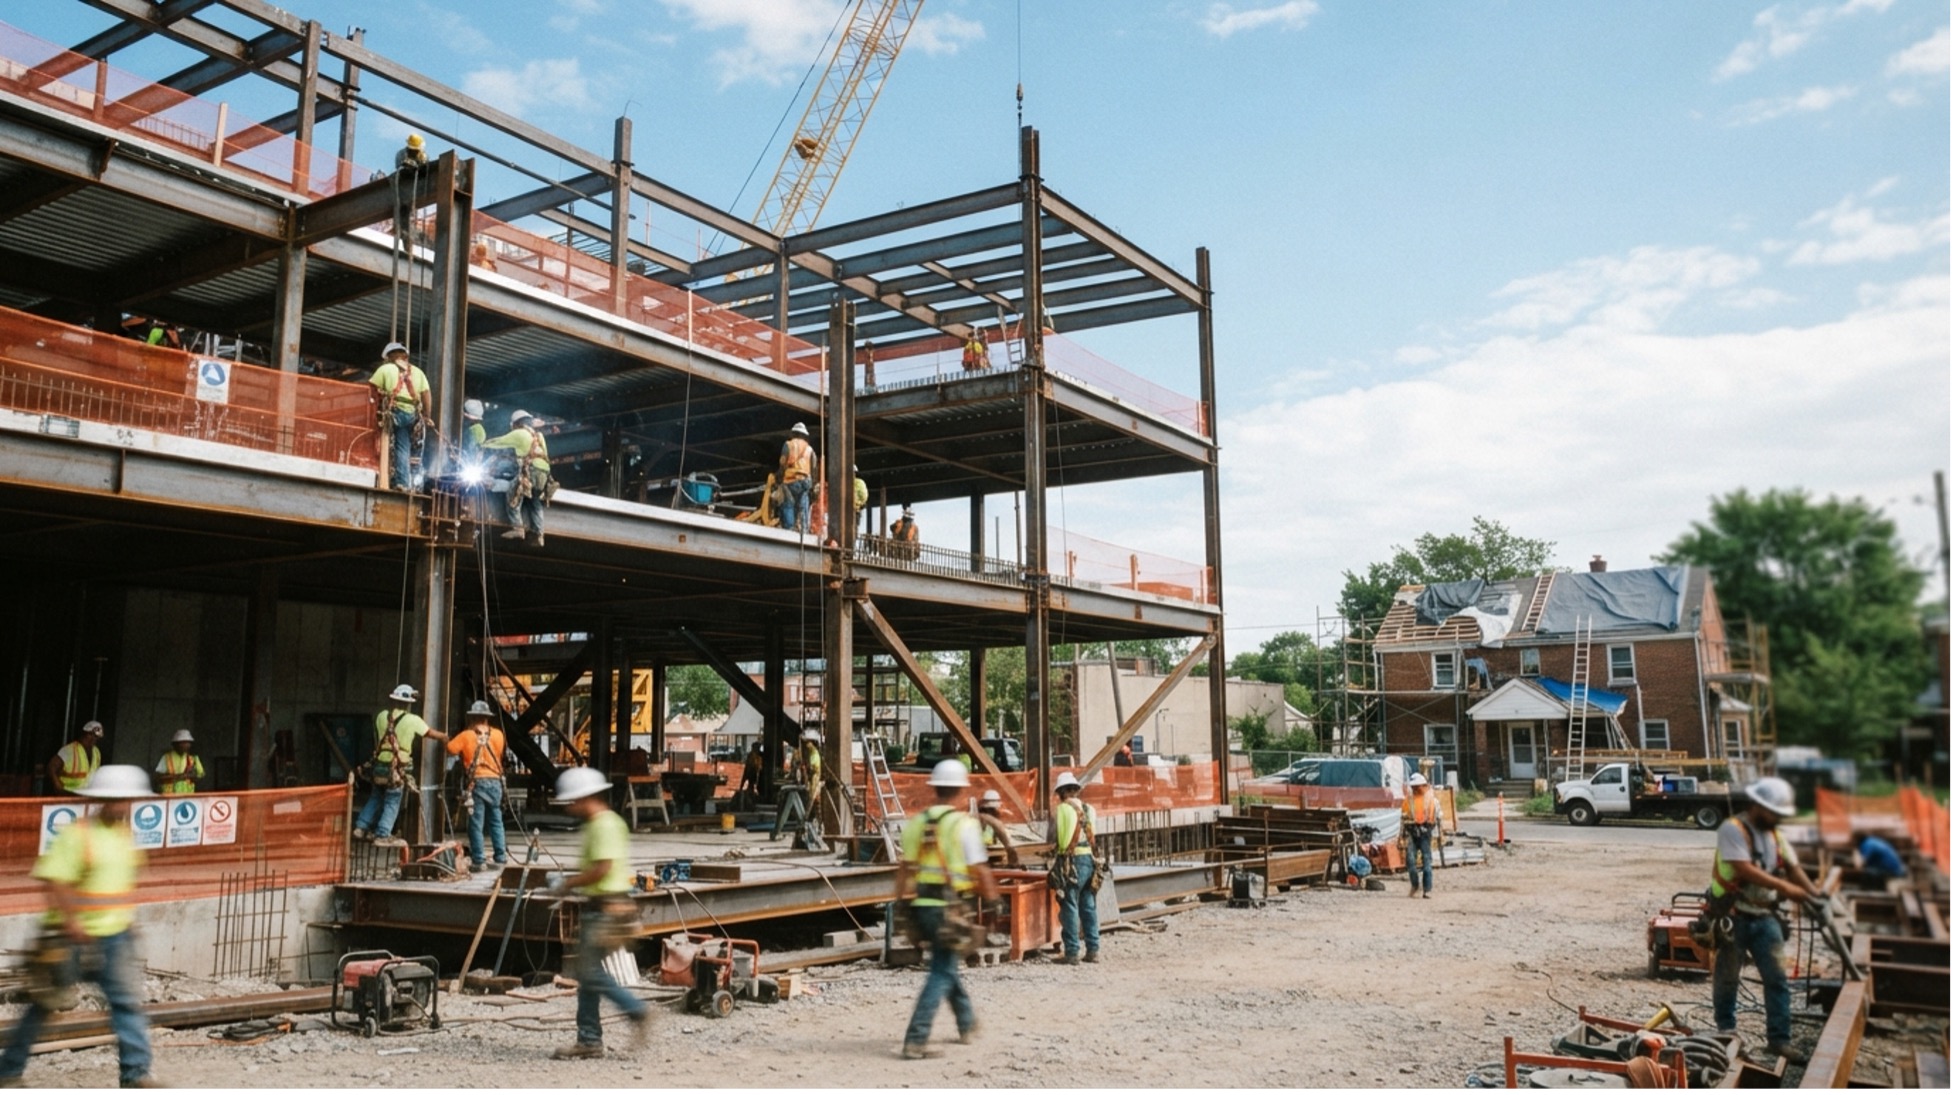
ICI vs. Residential Construction Why Commercial and Institutional Builds Need a Different Approach
“We do renovations too” is not the same claim as “we’re equipped for ICI work.” Industrial, Commercial, and Institutional construction, commonly referred to as ICI across Ontario’s construction industry, involves fundamentally different code requirements, approval processes, and project management demands than residential renovation, even when both involve similar trades on paper. Understanding what actually separates the two matters if you’re evaluating a contractor for anything beyond a home renovation.
What “ICI” Actually Means
ICI stands for Industrial, Commercial, and Institutional construction, a category grouping together building types that share regulatory and procedural characteristics distinct from residential work, even though a factory, an office tower, and a school serve completely different purposes. The term is standard across Ontario’s construction industry specifically, showing up in tendering documents, industry associations, and contractor classifications, even though it covers genuinely diverse building types. Understanding this grouping matters because it signals a category of work with its own regulatory framework, project complexity, and procurement norms, distinct from the residential renovation and home-building world most people are more familiar with. A contractor who describes their work as “ICI” is signaling a specific kind of capability and regulatory familiarity, not just a larger project size.
How the Ontario Building Code Treats ICI Differently
The Ontario Building Code doesn’t apply uniformly across all construction. Part 9 of the Code governs smaller, simpler buildings, generally houses and buildings under roughly 600 square metres and three storeys, using prescriptive requirements that simplify residential construction considerably. Part 3, by contrast, applies to larger and more complex buildings, including most commercial, institutional, and industrial structures, along with any building exceeding Part 9’s size and height limits regardless of its specific use.
Part 3 governs fire protection, occupant safety, and accessibility requirements in far greater depth than Part 9, often requiring detailed engineering analysis rather than straightforward prescriptive rules. Certain occupancy types, including assembly spaces and care or detention facilities, fall under Part 3’s requirements regardless of building size, reflecting the higher life-safety stakes involved. Buildings with more than one major occupancy type, common in mixed-use commercial or institutional projects, must be classified and designed according to every applicable occupancy category simultaneously, adding real design and compliance complexity that a single-family home renovation never encounters. This is a meaningfully different regulatory framework than what governs residential work, not simply a stricter version of the same rules, and it changes how a project needs to be designed, documented, and inspected from the earliest planning stages onward.
The Stakeholder Complexity Most People Underestimate
Residential projects typically involve one decision-maker, a homeowner who can approve a change order over a phone call. ICI projects rarely work this way. Institutional projects often involve boards, facilities departments, and multiple layers of government or organizational approval before a decision gets made, and commercial projects frequently involve property managers, tenants, and ownership groups all needing to weigh in on different aspects of a project. Managing this kind of stakeholder complexity requires a fundamentally different communication and timeline-management approach than coordinating with a single homeowner, since decisions that would take a day on a residential job can take weeks when they need to move through multiple approval layers on an institutional project. A contractor experienced only in residential work often underestimates how much project scheduling needs to account for these approval delays, which can throw off an otherwise well-planned timeline if it isn’t built in from the start.
Why Tendering and Procurement Look Completely Different
Institutional and public-sector ICI work commonly runs through formal tendering or bid processes rather than a client simply hiring a contractor directly, the way most residential work proceeds. This typically involves detailed bid documentation, compliance with specific procurement requirements, and often bonding or surety requirements that protect the project owner if a contractor fails to complete the work as agreed. These requirements vary considerably depending on the specific project and owner, public-sector institutional clients generally impose more formal requirements than private commercial owners, so it’s worth confirming a contractor’s actual experience with the specific type of procurement process relevant to your project rather than assuming all ICI work follows identical rules. A contractor without genuine experience navigating formal tendering can struggle with a process that residential renovation simply never requires.
What This Means for Safety and Compliance Documentation
ICI sites generally carry deeper WSIB and site-safety documentation expectations than a typical residential renovation, particularly on institutional projects like schools, healthcare facilities, and government buildings where oversight and code enforcement tend to be more rigorous. This isn’t paperwork for its own sake. It reflects genuinely higher stakes, more people on site, more complex systems, and stricter life-safety requirements under Part 3 of the Building Code, and a contractor accustomed only to residential-scale documentation may not have the systems in place to meet these deeper compliance expectations consistently across a larger, more complex project. Falling short here isn’t just an administrative problem, it can hold up inspections and approvals at exactly the stages of a project where delays are most costly.
The Skills a Commercial Contractor Actually Needs for ICI Work
Genuine ICI capability requires project management at a scale residential renovation simply doesn’t demand: coordinating multiple trades simultaneously, managing specialized mechanical, electrical, and structural systems built for commercial-scale loads and occupancy, and navigating an approval and inspection process specific to larger, Part 3-governed buildings. A commercial contractor with real ICI experience has typically built the internal project management systems, safety documentation processes, and trade coordination experience this scale of work actually requires, rather than scaling up a residential approach and hoping it holds together on a much larger, more regulated project.
Choosing a Contractor With Genuine ICI Construction Experience
This is the practical question underneath everything above: how do you actually evaluate whether a contractor is equipped for ICI construction specifically, rather than simply willing to take on a larger project than they typically handle. Ask about bonding capacity directly, since this is often required for institutional and public-sector work and not every contractor carries it. Ask for genuine institutional or commercial project references, not just larger residential projects described loosely as “commercial-adjacent.” Ask specifically about experience with formal tendering processes if your project will involve one. And confirm familiarity with Ontario’s Part 3 requirements specifically, rather than general construction experience that hasn’t actually involved the deeper fire protection, accessibility, and occupant safety provisions that govern this category of work.
How GenPro Approaches ICI Work in the GTA
GenPro works specifically within the ICI construction space across the region, with project management systems, safety documentation, and trade coordination built around the actual demands of commercial and institutional-scale work rather than residential renovation scaled upward. This includes experience navigating formal tendering processes and the deeper compliance requirements institutional clients specifically expect.
Final Thoughts
ICI and residential construction aren’t the same category of work wearing different labels. Different code requirements, stakeholder structures, procurement processes, and compliance expectations mean a contractor genuinely equipped for one isn’t automatically equipped for the other, and assuming otherwise is exactly how institutional and commercial projects run into avoidable delays and compliance problems. If you’re evaluating a contractor for a commercial or institutional project, GenPro offers a free consultation to discuss your specific project requirements, available directly through genpro.ca.