
Historical Windows and Home Additions: Creating a Seamless Match Between Old and New Spaces
Adding new living space to an older home presents a distinctive design challenge. The addition needs to support modern household needs without appearing disconnected from the original structure. Windows play an especially important role because their proportions, placement, materials, and details strongly influence whether old and new sections feel architecturally related.
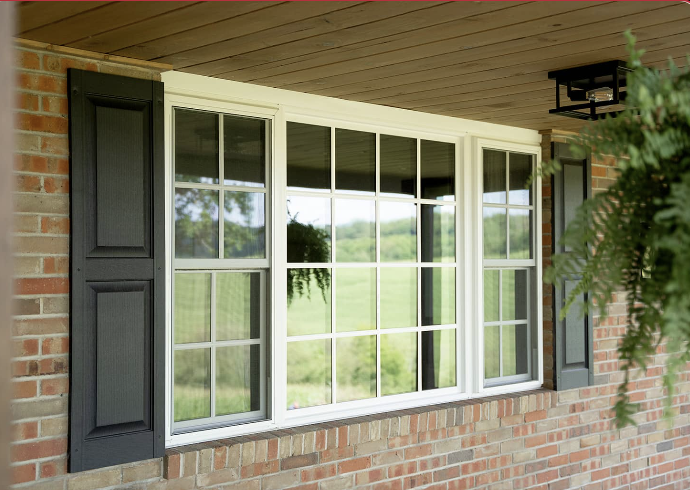
Historical Windows often establish a visual rhythm that repeats across an older home’s exterior. Their height, width, trim, divided-light patterns, and position within the wall may reflect the architectural traditions of the period. Ignoring these characteristics in an addition can create an obvious contrast even when roofing, siding, and paint colors are carefully coordinated.
Speaks Custom Windows and Doors can help homeowners evaluate existing window characteristics before decisions for an addition are finalized. The objective is not necessarily to reproduce every historic detail without variation. Successful planning identifies the features that define the original architecture and carries those elements into the new construction in a thoughtful, practical way.
Study the Original Architecture Before Designing the Addition
Window planning should begin with observation rather than product selection. Homeowners and project professionals can examine the original structure to understand which window characteristics contribute most strongly to its appearance.
Look at proportions, spacing, trim depth, sill details, grille patterns, and relationships between windows and nearby architectural features. Repetition is often important because older homes frequently use consistent dimensions or align openings across different floors.
Photographs of each exterior elevation can make these patterns easier to compare. Studying the entire facade prevents decisions from being based on one attractive window while overlooking the broader architectural composition.
Pay Close Attention to Window Proportions
Proportion can be more visually important than exact dimensions. Older houses may feature tall, narrow openings, paired windows, or another recognizable shape that gives the exterior a particular rhythm.
Installing noticeably wider or shorter units in an addition can interrupt that rhythm. Even when the color and trim match, substantially different proportions may make the newer section appear unrelated.
Speaks Custom Windows and Doors can help evaluate how proposed openings relate to those already present. Maintaining compatible proportions allows the addition to meet current needs while preserving visual continuity with the original home.
Match Sightlines Across Connected Exterior Walls
An addition attached directly to an existing wall creates opportunities for old and new windows to appear together. Their head heights, sill positions, and spacing become especially noticeable when viewed from the yard or street.
Use Alignment to Create Visual Continuity
Openings do not always need identical dimensions to look coordinated. Aligning important horizontal elements can create enough visual order to make different window sizes feel intentional.
Architectural plans should consider these relationships early. Changing an opening after framing begins can be more complicated than adjusting its location while the addition is still being designed.
Understand the Character of Existing Window Details
Historical Windows may include divided panes, distinctive sash proportions, decorative trim, deep frames, or other details that contribute to the home’s identity. Some characteristics are subtle individually but become important through repetition.
Homeowners should identify which details are visually dominant before selecting windows for the addition. Copying every minor feature may be unnecessary, while ignoring the strongest characteristics can make the new construction feel generic.
The goal is architectural compatibility rather than imitation for its own sake. A well-designed addition can remain recognizably new while respecting the visual language established by the older portion of the property.
Coordinate Interior Needs With Exterior Appearance
Window placement cannot be determined from the exterior alone. The new rooms still need practical daylight, useful ventilation, furniture space, and appropriate relationships with kitchens, bathrooms, bedrooms, or living areas.
This creates a balancing exercise. A window may look perfectly aligned from outside but interfere with cabinetry or furniture inside, while an ideal interior position could disrupt an important exterior pattern.
Speaks Custom Windows and Doors can contribute window-specific planning within the broader project. Coordinating interior and exterior priorities before construction helps reduce compromises that become difficult to correct later.
Consider How the Addition Connects to Original Rooms
Some additions remove portions of an exterior wall to connect new and existing spaces. Former exterior windows may disappear, become interior openings, or influence how daylight reaches the expanded room.
Homeowners should consider the complete lighting pattern after construction rather than evaluating only the new room. Removing an existing opening can change how daylight enters an older space that previously depended on it.
New window placement can sometimes compensate for those changes. Thinking about connected rooms as one environment helps ensure that the addition improves usable space without unintentionally making the original interior feel darker.
Use Trim to Strengthen Architectural Continuity
Exterior and interior trim can significantly influence how windows relate to the architecture. Older homes may use substantial casings, pronounced sills, decorative headers, or simpler period-specific profiles.
New openings surrounded by noticeably different trim can appear disconnected even when the windows themselves are well proportioned. Coordinating these surrounding details can strengthen the relationship between both sections.
Interior trim deserves similar consideration where new rooms connect visibly with older ones. Consistent or complementary profiles can help transitions feel deliberate as occupants move between original and newly constructed spaces.
Evaluate Materials Alongside Appearance
Visual matching is only one part of window selection. Homeowners also need to consider maintenance expectations, exposure, construction requirements, and how different materials interact with the overall project.
An addition may receive more direct sunlight or weather exposure than the original facade. Those conditions can influence material and finish decisions even when the desired appearance remains historically sympathetic.
The best choice balances architectural goals with practical performance. Selecting solely according to appearance can overlook long-term maintenance considerations that become important after the addition has been occupied for several years.
Avoid Making the New Section Too Perfectly Uniform
Older homes often contain subtle variations created by previous alterations, construction methods, or natural changes over time. Attempting to make an addition mechanically identical in every detail can sometimes look less convincing than using thoughtful compatibility.
A successful design usually prioritizes the home’s defining characteristics. Proportions, alignment, trim relationships, and repeated visual patterns may matter more than reproducing every small irregularity.
Historical Windows can serve as design references without forcing the new construction to pretend it was built during the same period. Respectful continuity often produces a more authentic result than artificial aging.
Think About Views From Multiple Directions
An addition should be evaluated from more than the primary street-facing elevation. Side yards, back gardens, driveways, patios, and neighboring viewpoints can reveal relationships that are not obvious on a front elevation drawing.
Window placement may appear balanced from one direction but crowded from another. Three-dimensional consideration is particularly important when additions project outward or wrap around part of the original structure.
Walking around the property before finalizing plans can provide useful perspective. Homeowners can identify which existing windows remain visible beside the addition and where coordination will have the greatest visual impact.
Coordinate Window Decisions With Other Exterior Materials
Windows do not exist independently from siding, masonry, roofing, doors, and trim. An addition typically introduces several new exterior materials or requires existing finishes to transition into newly constructed areas.
Window dimensions and placement should be reviewed alongside these transitions. Awkwardly positioned openings can create narrow material sections, inconsistent trim conditions, or visual conflicts with rooflines and other architectural elements.
Planning these components together creates a more resolved exterior. It also reduces the likelihood that one trade must make last-minute adjustments because another design decision was finalized without considering surrounding construction.
Document Important Details Before Construction Starts
Once the desired relationships are established, homeowners should ensure that important window details are clearly represented in project plans and specifications. Verbal intentions can be interpreted differently once multiple contractors become involved.
Dimensions, grille configurations, trim expectations, operation types, finishes, and other relevant characteristics should be confirmed before products are ordered. This is particularly valuable when several openings need to maintain a coordinated appearance.
Clear documentation also makes final review easier. Homeowners can compare installed work with agreed decisions instead of trying to remember discussions that occurred months earlier during the design phase.
Let the Addition Belong to the Original Home
A successful addition should provide useful new space without making the house feel like two unrelated structures joined together. Windows are central to achieving that balance because they connect interior function with exterior architectural character.
Studying original proportions, alignments, trim, materials, and recurring details provides a strong foundation for new decisions. Interior daylight, ventilation, furniture arrangements, and views can then be incorporated without losing sight of the existing architecture.
With guidance from Speaks Custom Windows and Doors, homeowners can approach window planning as part of the addition’s complete design rather than as a late product choice. Respecting the character established by older openings helps new construction feel connected, considered, and naturally integrated with the home that was already there.